
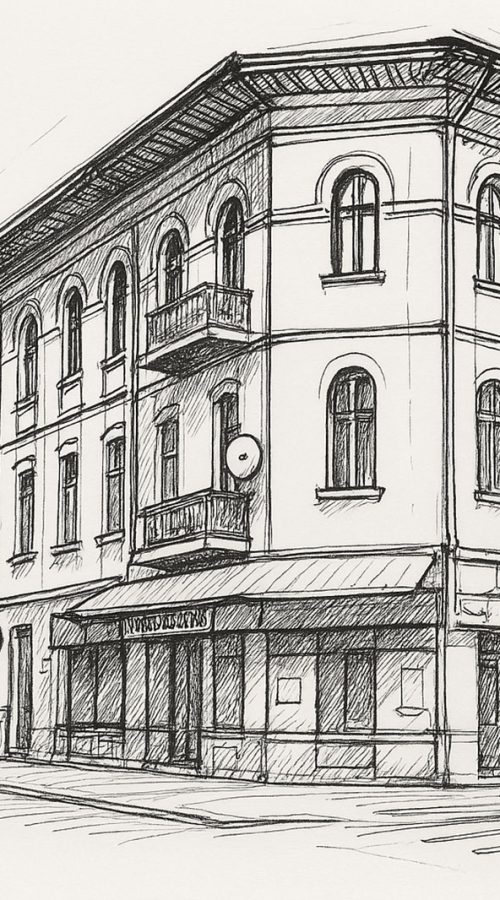

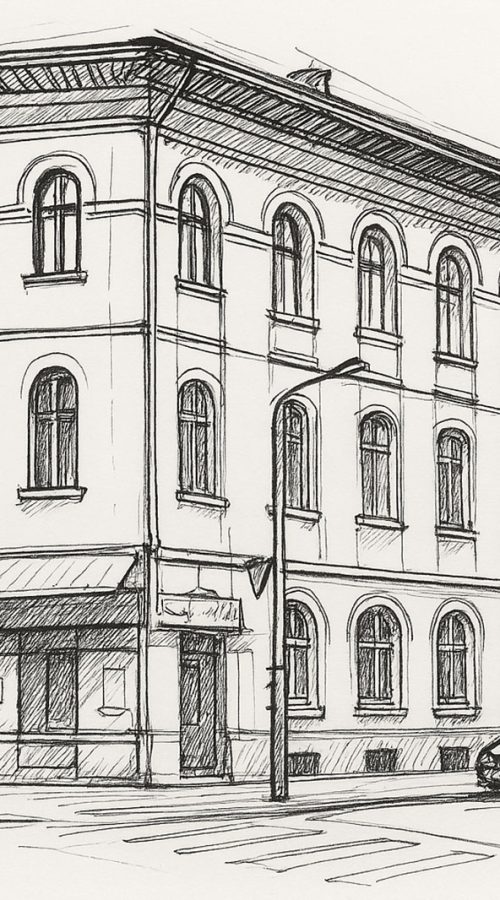


URBAN SPACES Maria Rosetti 53 is Urban Spaces’ first renovation, rehabilitation and reconversion project. We are very excited to embark on this journey, aware of the challenges and unknowns that come with transforming an existing building. We strongly believe, however, that when possible, the most sustainable solution for providing authentic and valuable living spaces is the recovery of the built heritage – out of respect for history, for the city and for the community.
The building at Maria Rosetti 53 is based on a design by architect Arghir Culina, created for engineer and businessman Nicolae Pissiota. Although it does not have the status of a historical monument, it has a distinct personality and enormous potential. The challenge we have taken on is to find that delicate balance between renovation – with care for the original details and the spirit of the building – and adaptation to the requirements of contemporary living.
Bucharest, Romania
We are delighted to have architect Iulia Stanciu and the STARH team alongside us, who share the same vision as we do: that an old building can become relevant again, if treated with respect and intelligence.
“Looking at the way Culina designed other buildings in Bucharest, we begin to recognize a structural pattern – a pattern that we also find at MR53.”
Arh. Iulia Stanciu / STARH
URBAN SPACES Maria Rosetti is taking shape around 2,000 sqm of built space, with offices and a bistro on the ground floor, complemented by 10–12 apartments designed for modern living, with the project currently in the design and permitting phase.
In essence, we want to blend heritage with contemporary functionality, honoring the past of this historic neighborhood and creating living, sustainable and community-oriented spaces – an Urban Spaces philosophy that looks forward without forgetting what came before.
Pentru a oferi cele mai bune experiențe, folosim tehnologii precum cookie-urile pentru a stoca și/sau accesa informațiile despre dispozitiv. Consimțământul pentru aceste tehnologii ne va permite să procesăm date precum comportamentul de navigare sau ID-uri unice pe acest site. Neconsimțământul sau retragerea consimțământului poate afecta negativ anumite caracteristici și funcții.