Urban Spaces
Aviației
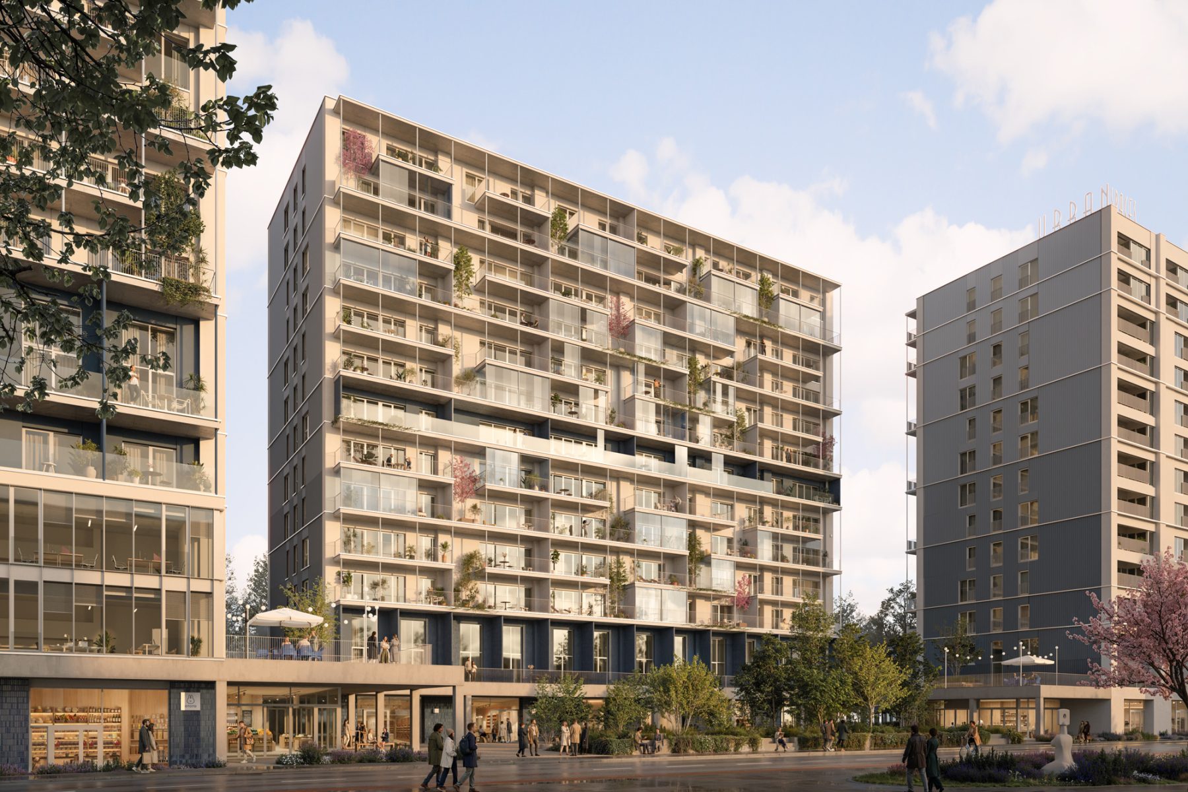
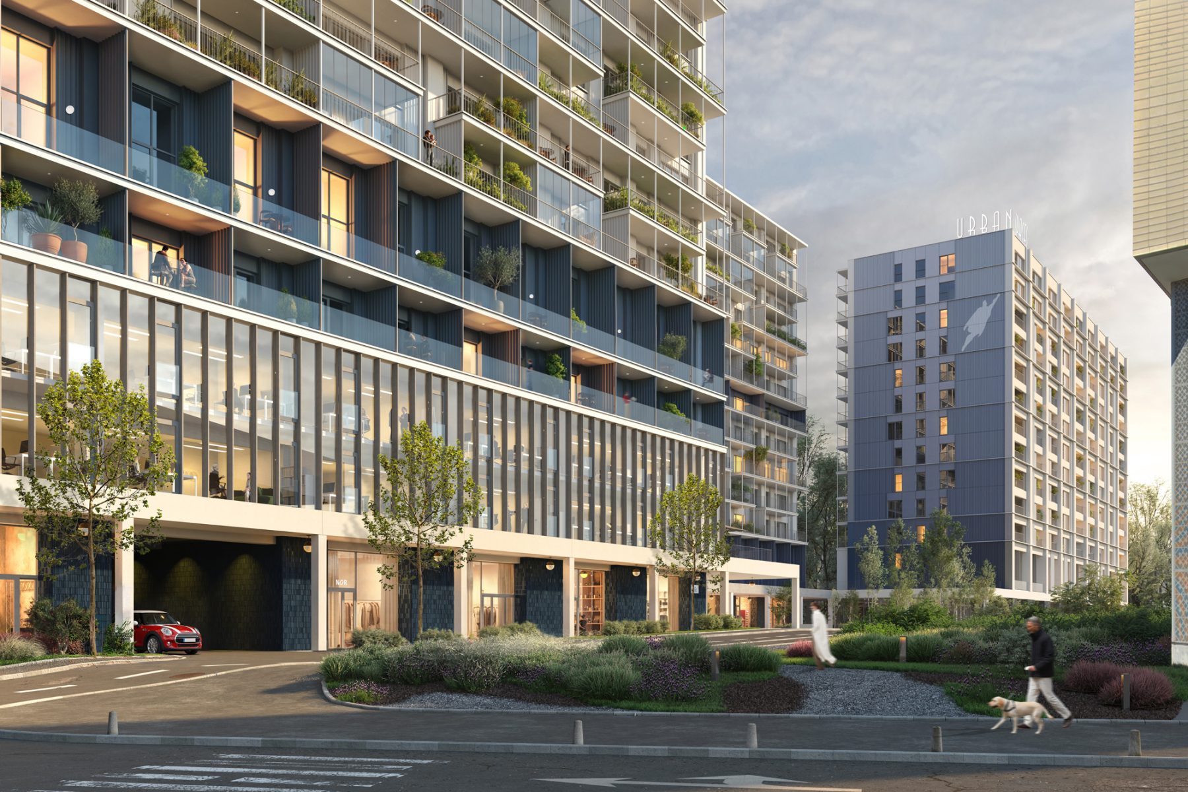
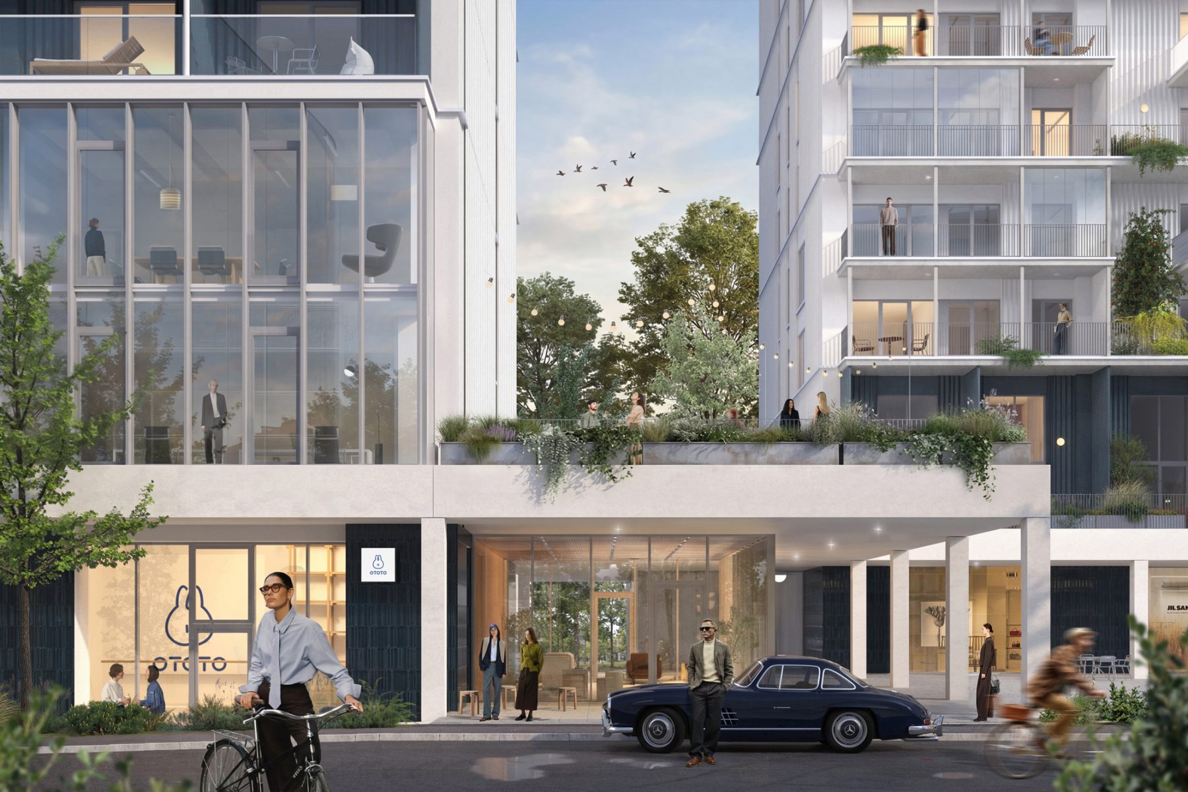
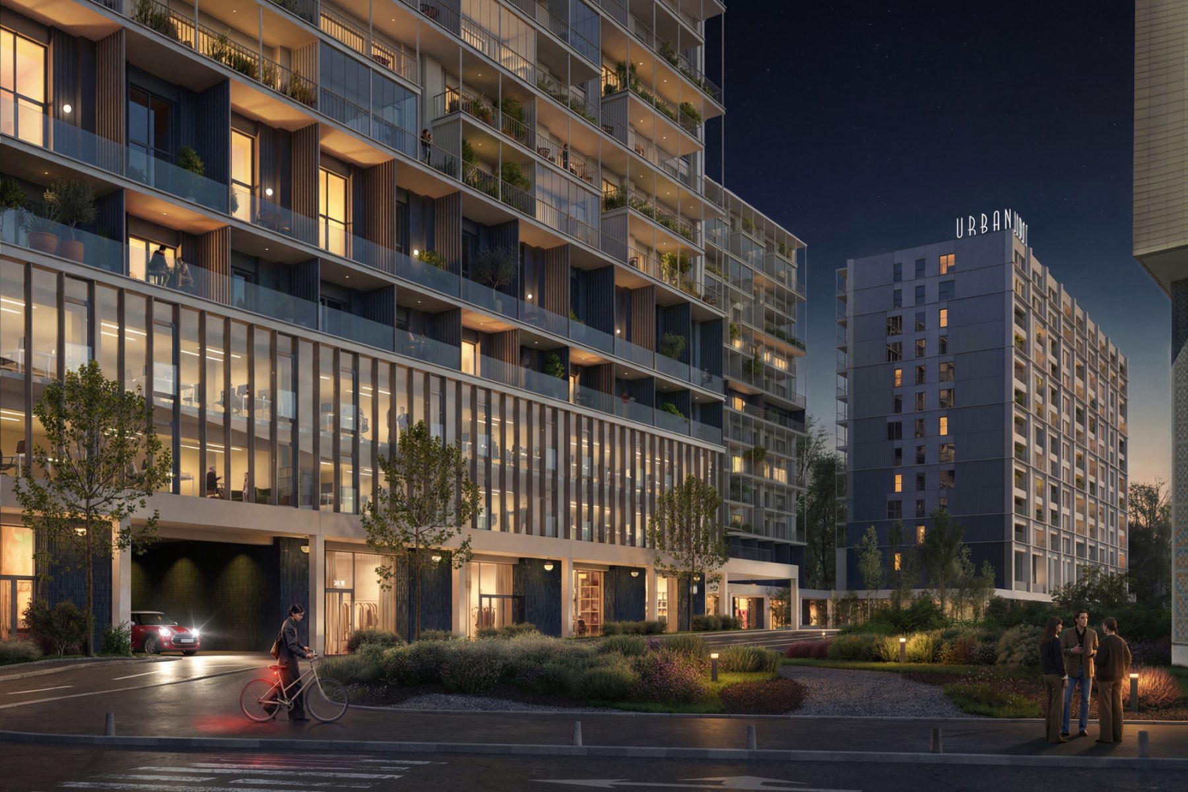
Urban Spaces Aviației (arch. ADN BA) is a premium mixed-use development strategically located at the intersection of Pipera Road and Drumul Mănăstirii, one of Bucharest’s most dynamic urban corridors. The masterplan features five buildings connected at ground level by a retail-activated portico, creating an integrated urban experience.
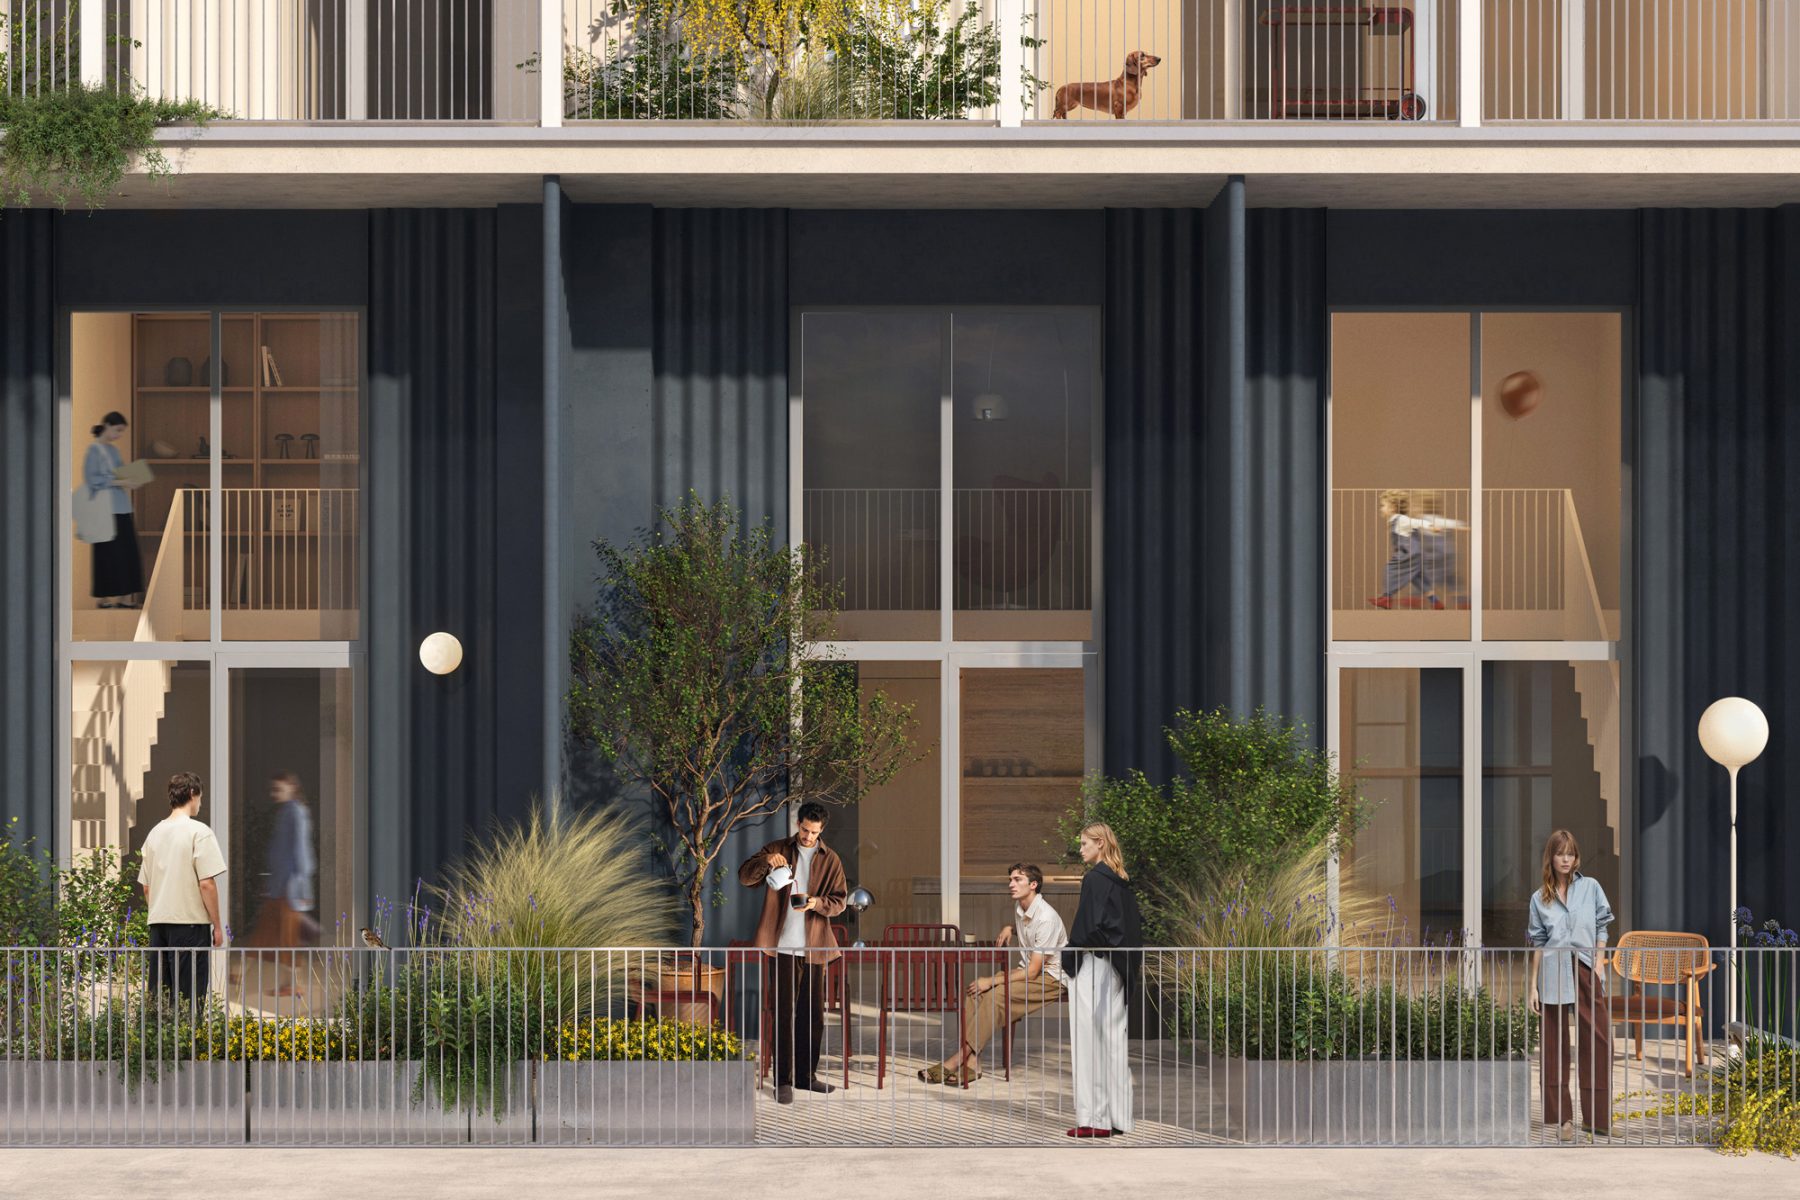
It is the first of our two major projects, (the second being Armătura Cluj) and represents a scale and complexity unlike anything we have tackled before. It is designed as a mini-neighborhood with around 400 apartments, distributed across three P+11 buildings, conceived as an urban village that integrates residential units, offices, commercial spaces and built to rent apartments, with a strong focus on a mixed-use lifestyle.
With a total built area of 75,000 sqm, Urban Spaces Aviației brings together residential comfort and commercial opportunity, giving rise to a dynamic, sustainable and forward-looking urban ecosystem – all in one place. The project is currently in the pre-construction phase.
Status

ADDRESS
Bucharest, Romania
Concept
Designed by ADN BA, a long-term collaborator behind many of Urban Spaces’ award-winning projects, our approach goes beyond aesthetics. Every building is crafted to function flawlessly, enrich its surroundings and gain character over time. By working with durable materials and collaborating closely with architects, interior designers and landscape architects through a rigorous briefing process, we ensure every building meets the highest standards of quality and attention to detail.
At Urban Spaces Aviației, sustainability is reflected in every detail, from a green island and mini-forest, to walkable, connected spaces, integrated wellbeing and flexible apartment layouts, such as adaptable balconies.
We create homes that support both people and the planet. Our designs incorporate passive strategies that harness solar energy and minimize reliance on artificial heating and cooling, while using high-quality, sustainable materials.
Common spaces
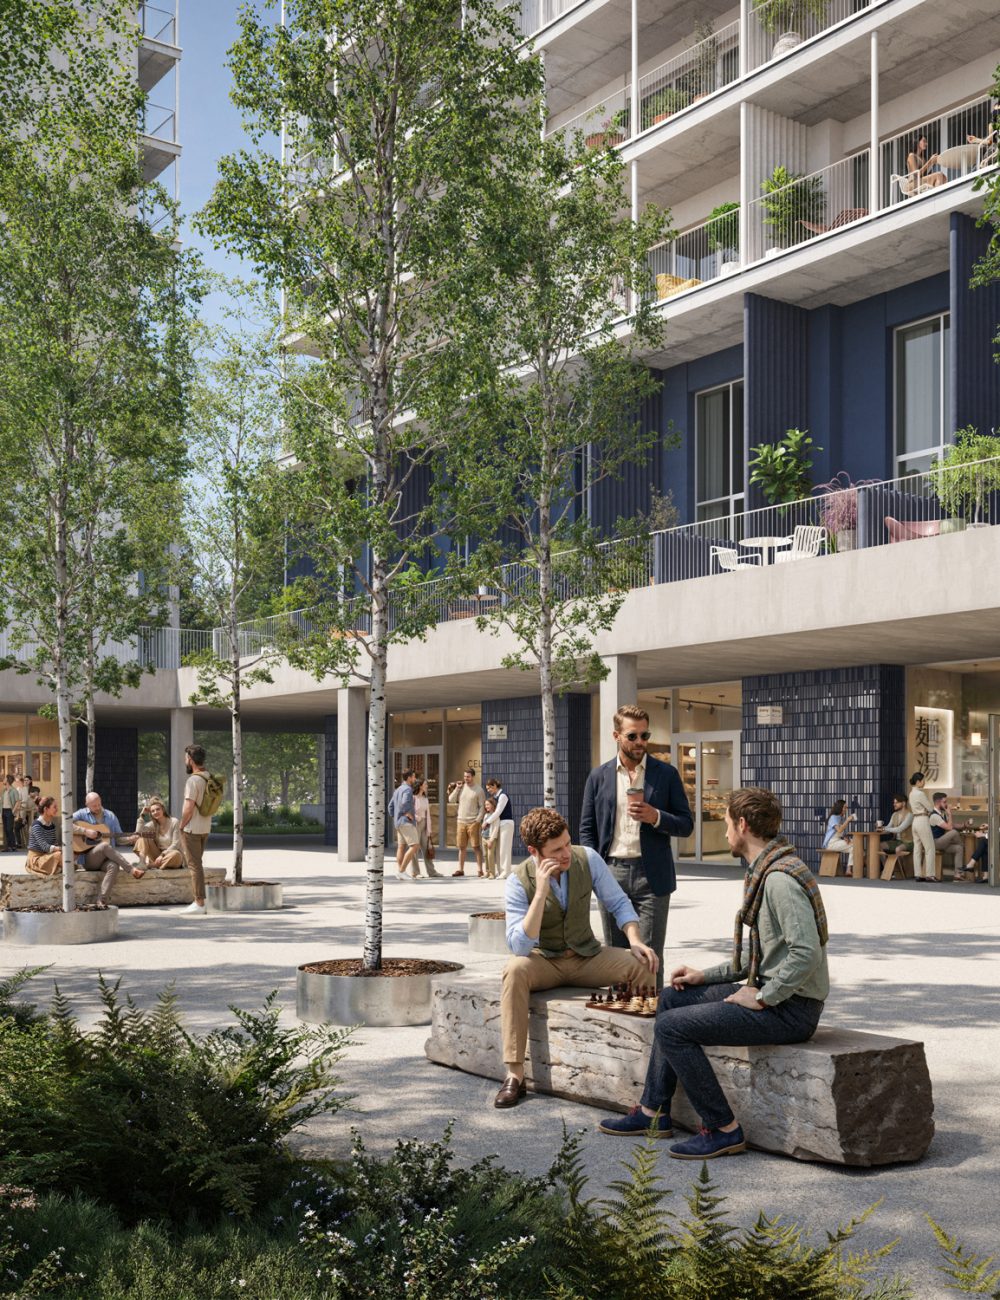
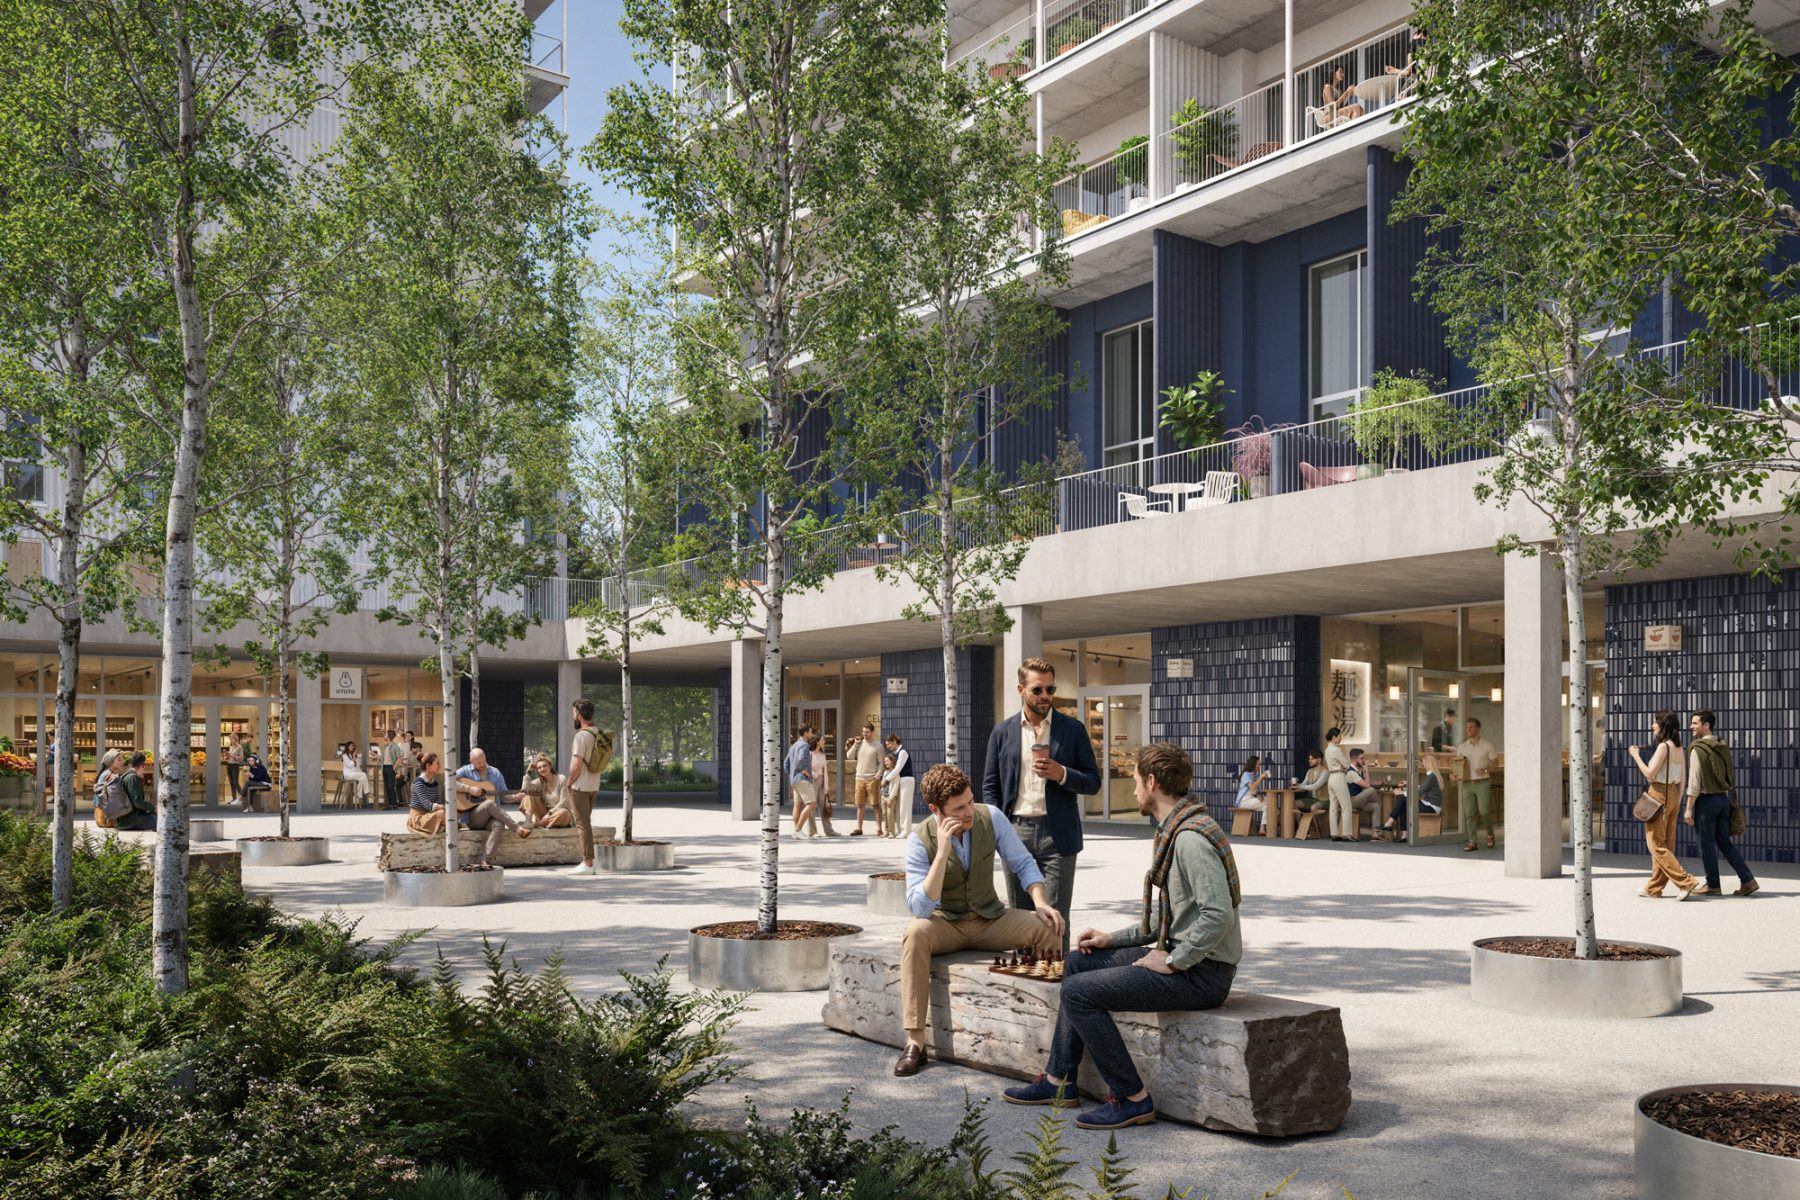
Where you live matters. A strong connection to your neighborhood, community and home is key to long-term happiness and a true sense of belonging. Urban Spaces Aviației creates a place where everyday life happens naturally, where you can run, meet, relax and live beautifully, all within a few minutes from home. We understand that the home you live in has a profound impact on health and wellbeing, that is why the spaces between the buildings are designed with as much care as the buildings themselves. At Urban Spaces Aviației daily life happens effortlessly: running is two minutes from the elevator, coffee is one minute away, wellbeing is on the ground floor, meetings happen in the piazzeta and children can play safely close to home.
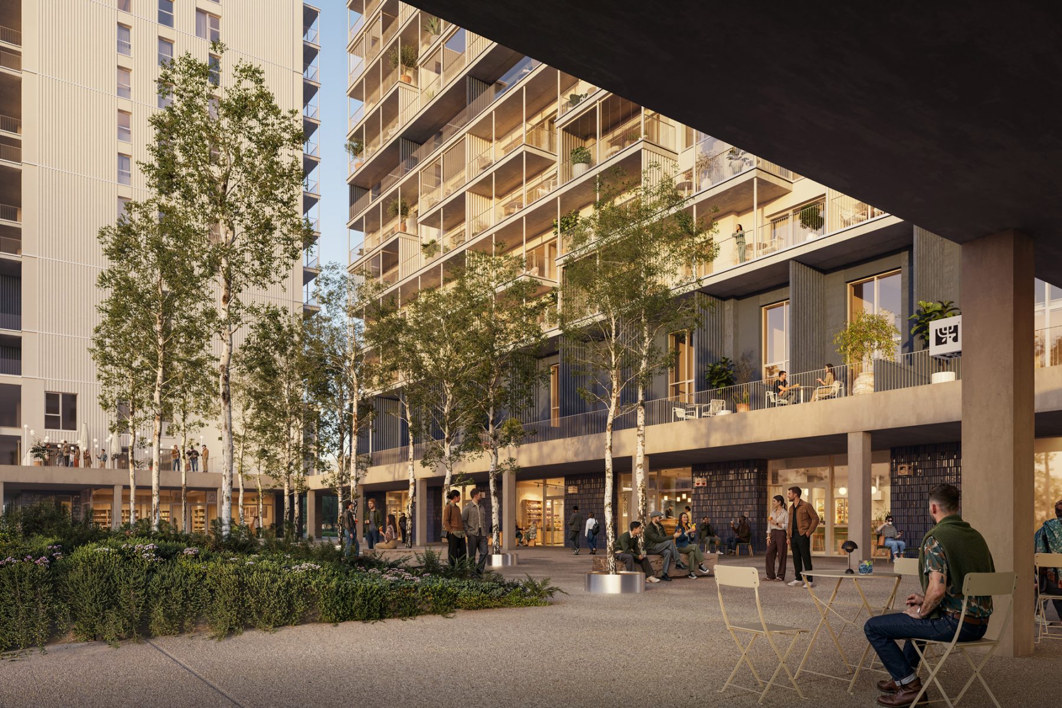
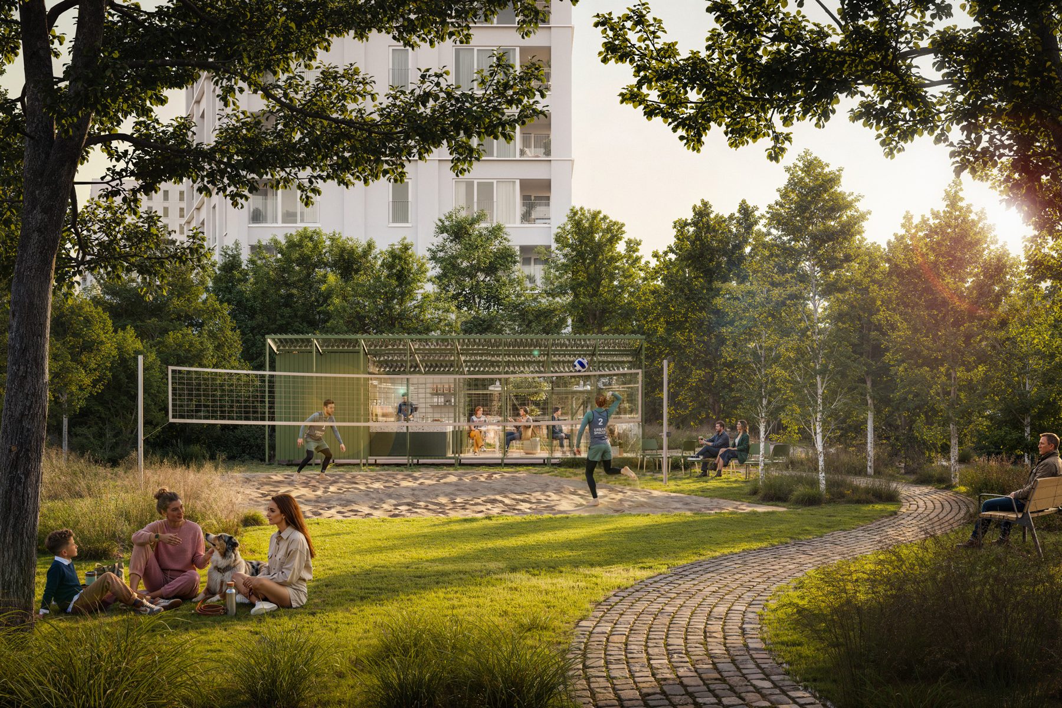
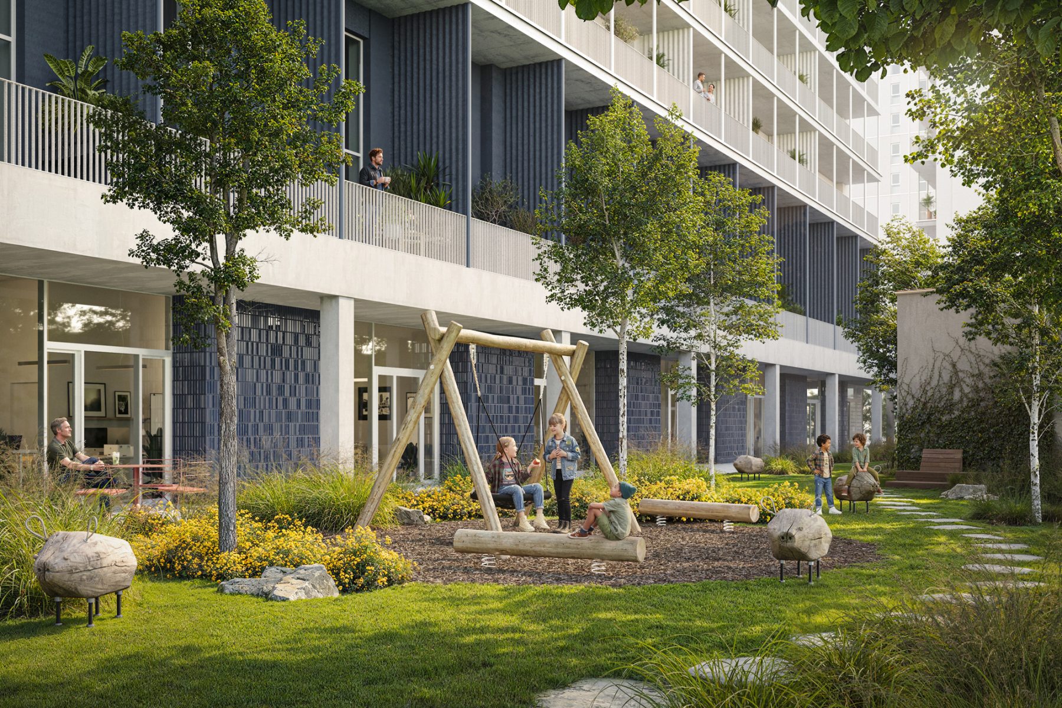
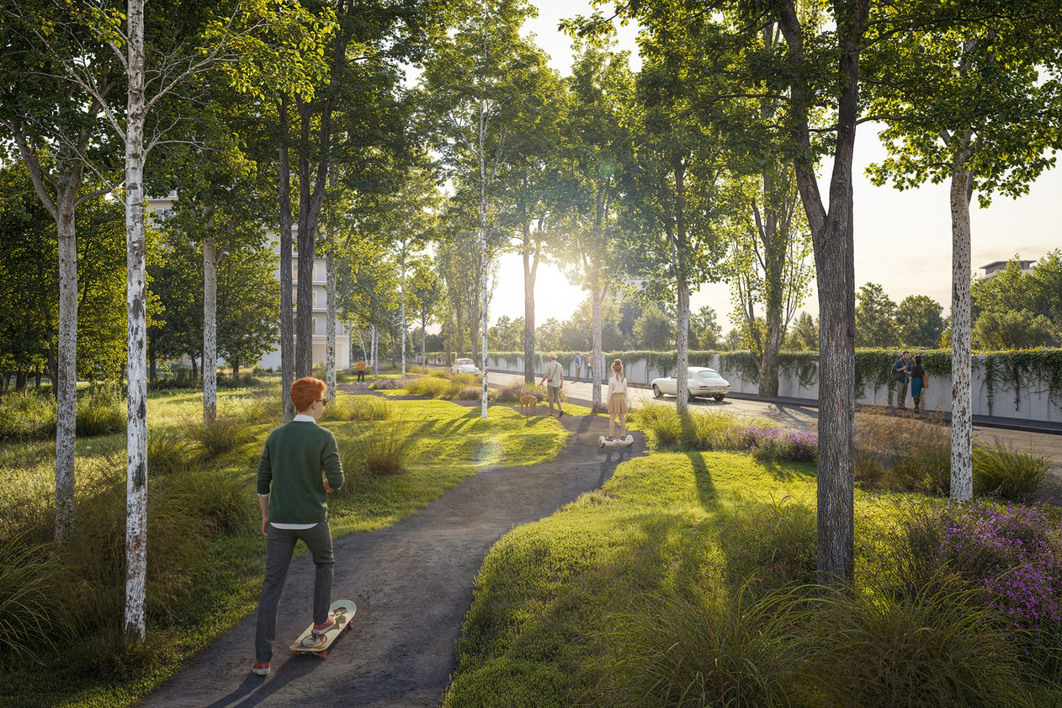
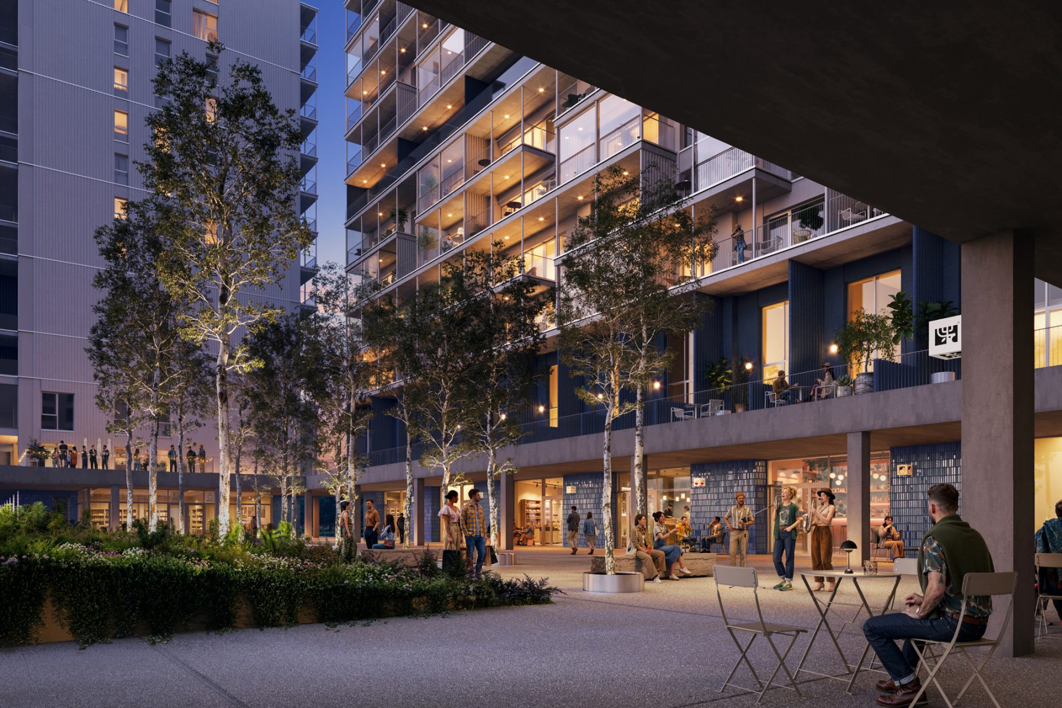
At Aviației, a mixed-use urban village combines living, work, retail, horeca and wellness with shared green spaces, sand sports, running and cycling paths, playgrounds and gathering piazzeta. Outdoor terraces, flexible apartments, creative kitchens or listening bars encourage active, aspirational lifestyles, where residents can socialize, exercise, relax and enjoy without leaving the neighborhood.
Flexibility
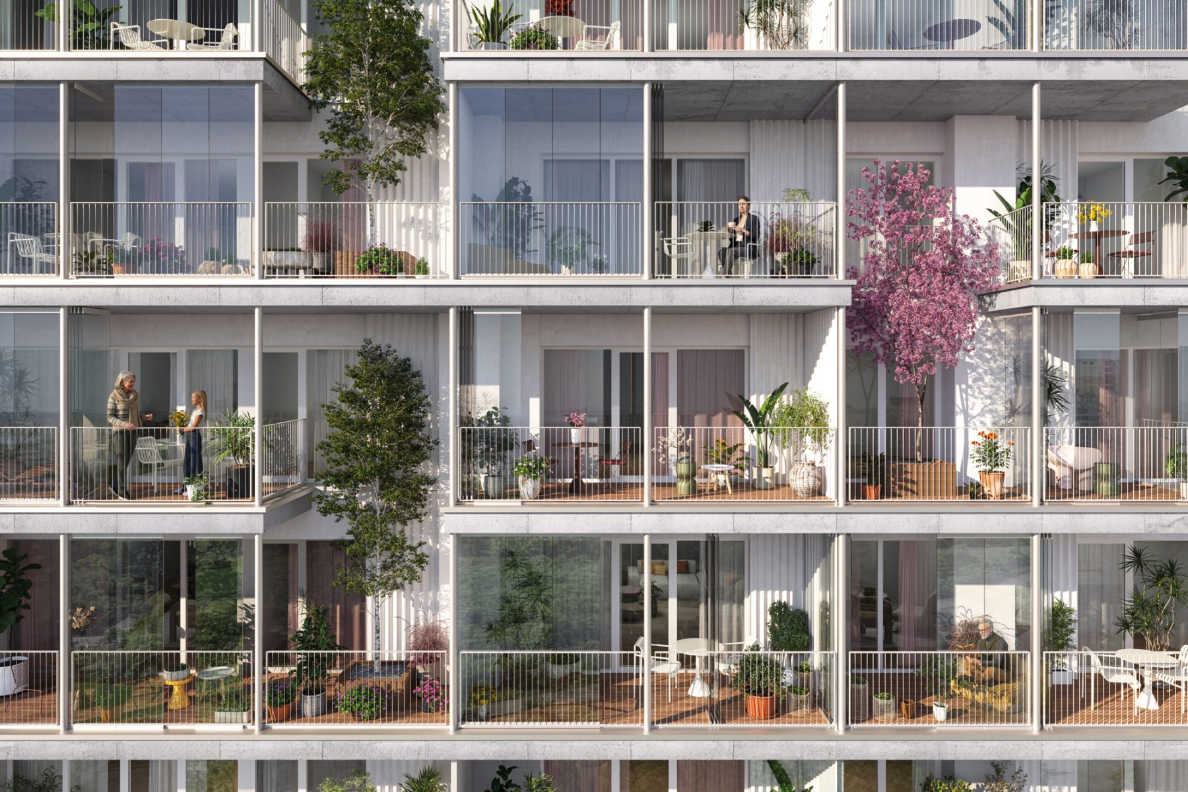
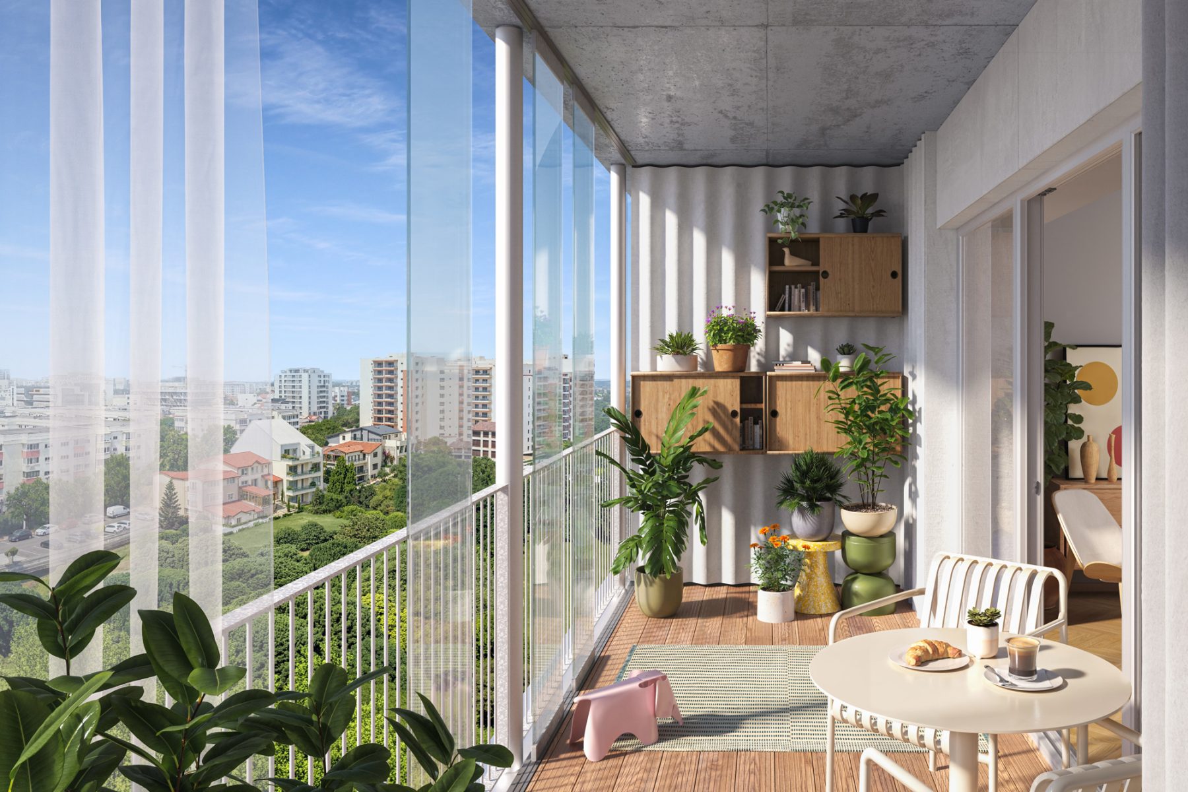
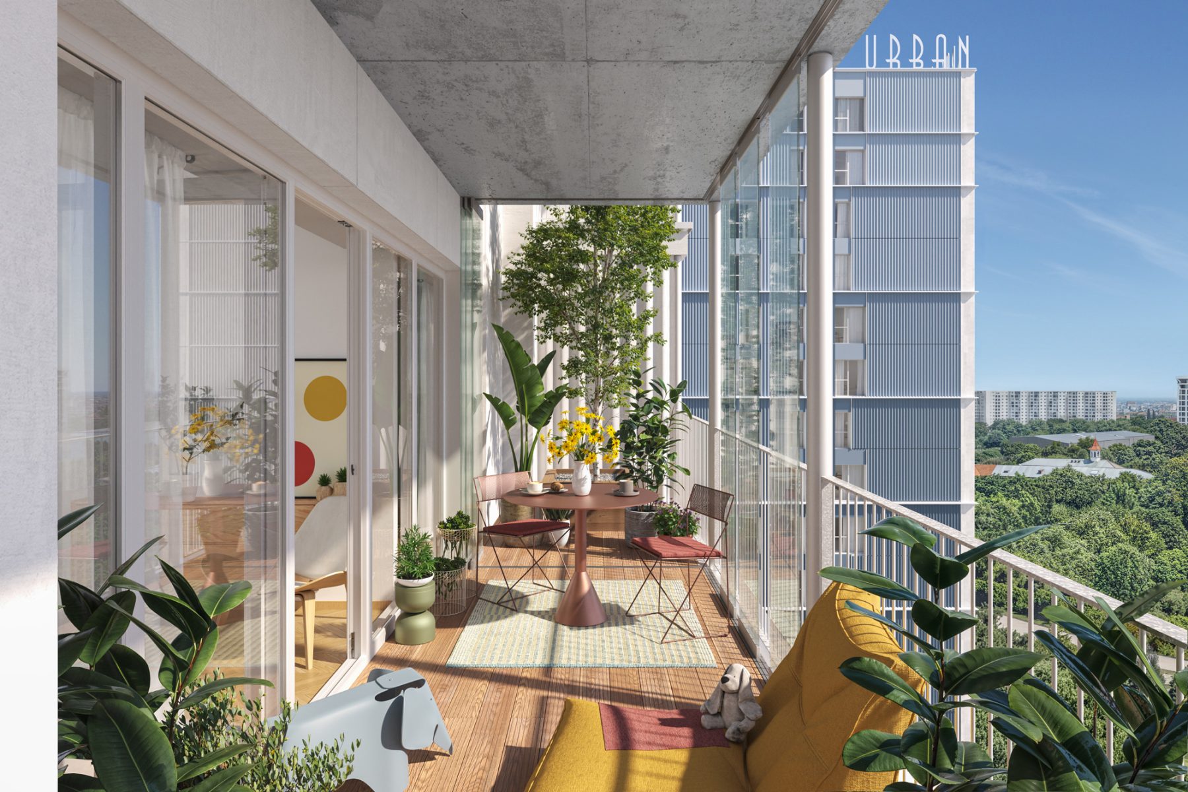
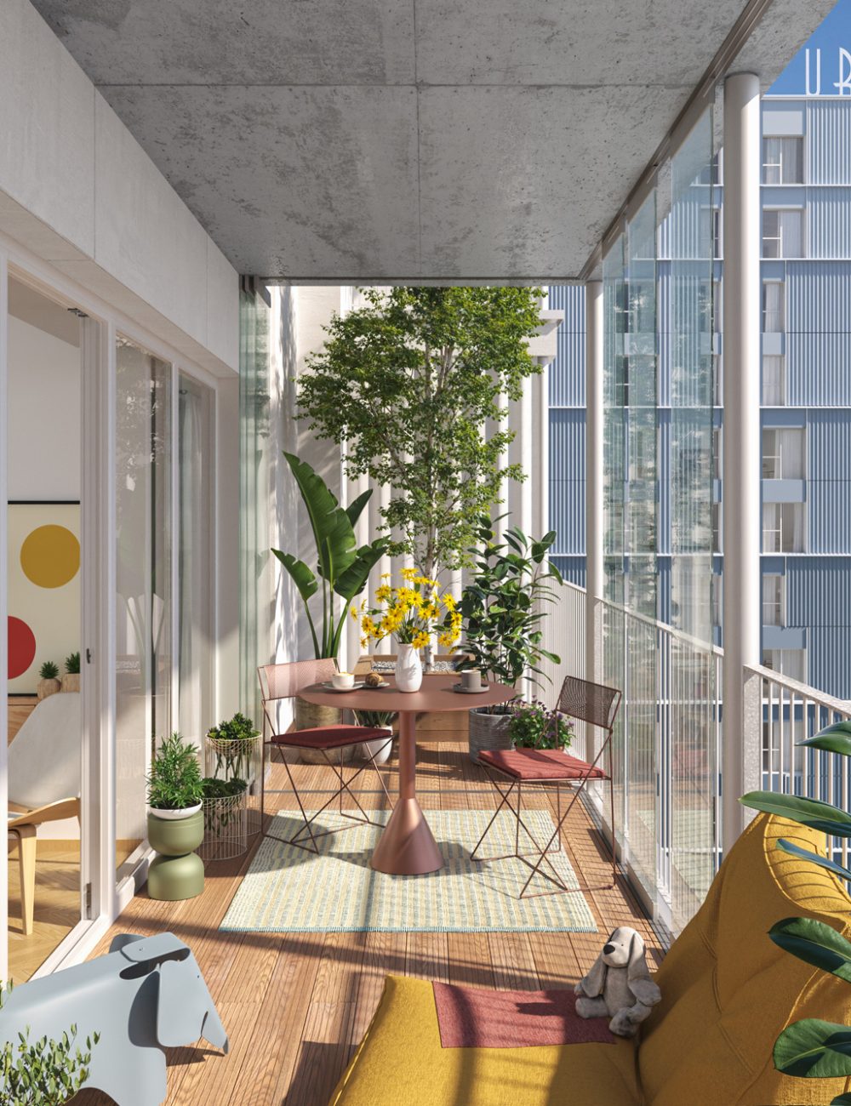
„The living spaces embrace diverse typologies, with a high degree of flexibility both in interior configuration and in potential uses. In a way, this flexibility, distilled across multiple aspects of the project, can also be seen as a sustainability component, leaving the project the ability to adapt to future requirements. In this project, ADN BA proposes, on a large scale, a typology of intermediate space, an inside and outside as an extension of living, while at the same time experimenting with an architectural image whose possibilities are defined, but whose final form will be generated by each individual user. Thus, the living space is extended through terraces of 1.8 metres in depth, to which a closing system can be added.
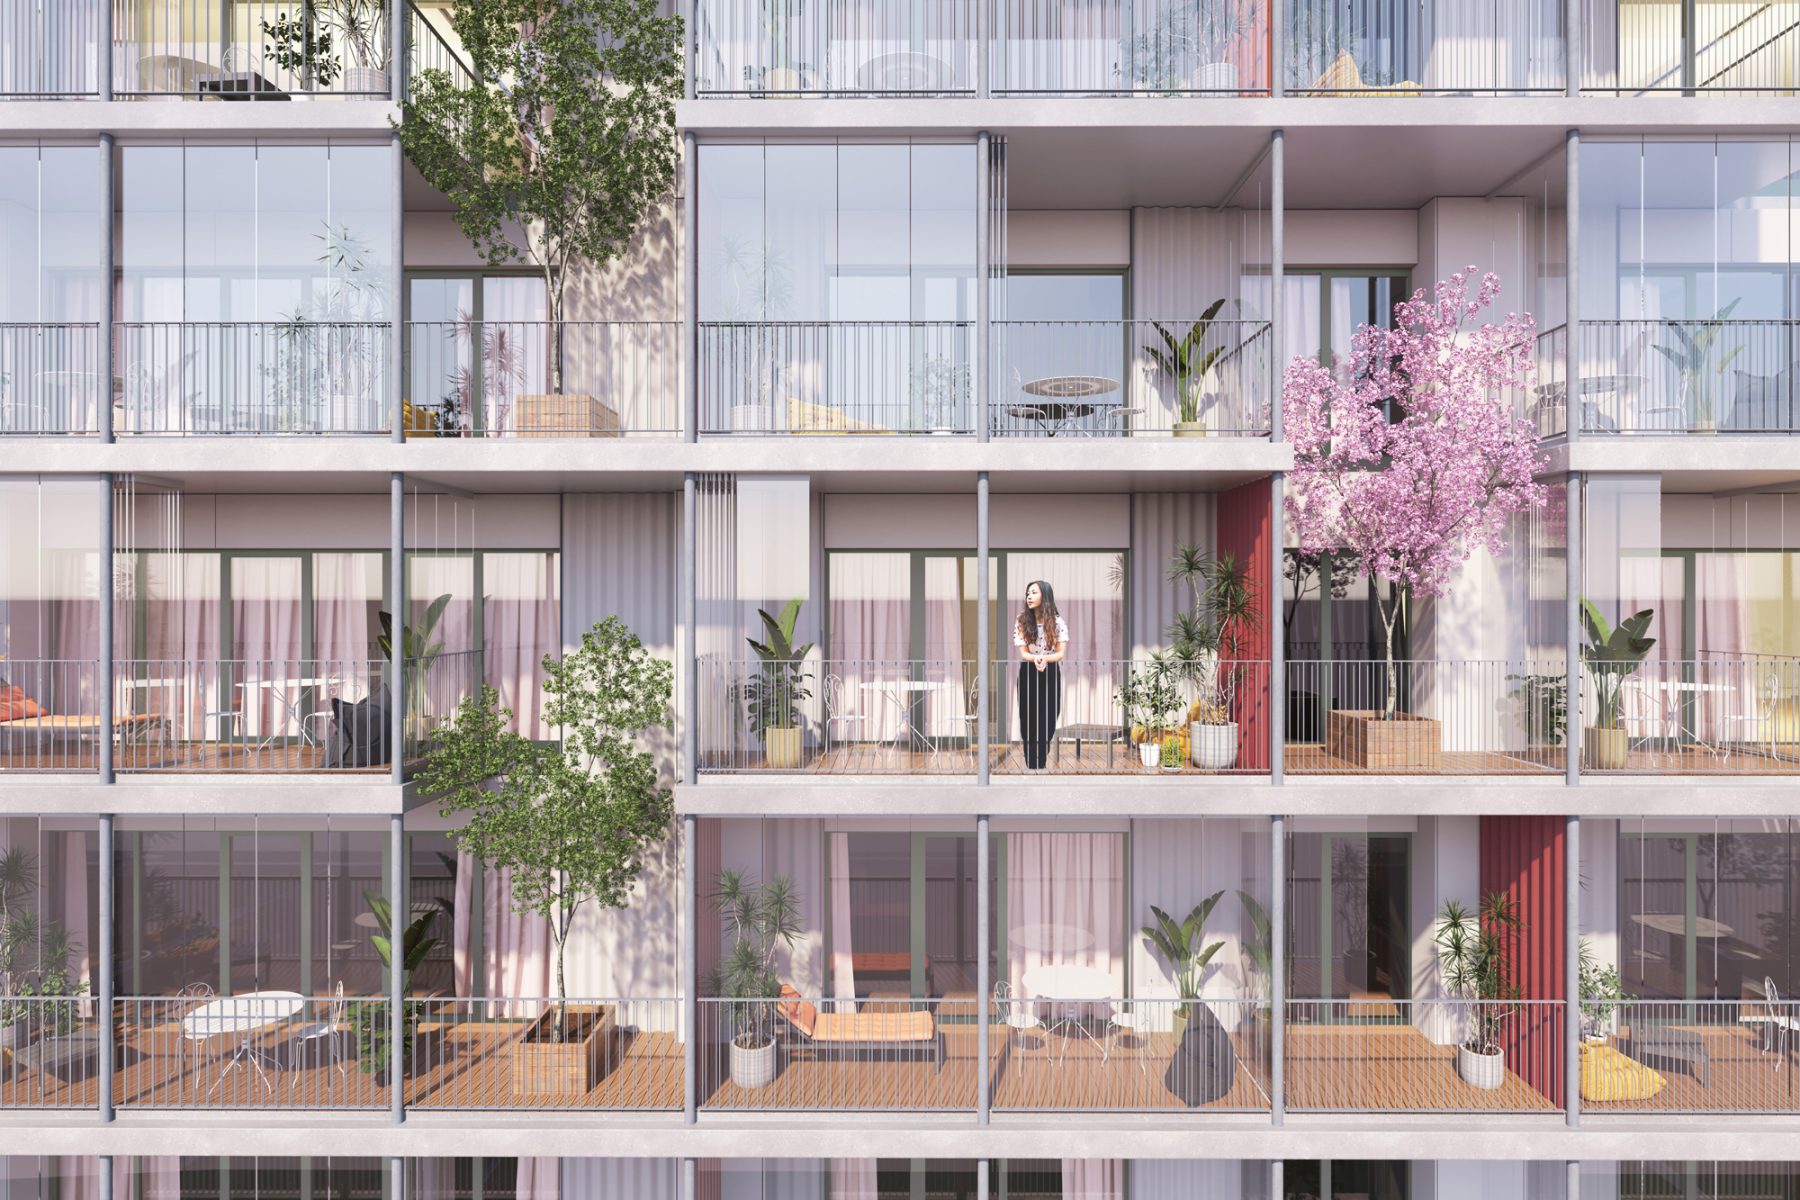
The proposal for these enclosures also comes as an adaptation of the solution to the climate, as without them the exterior spaces become more difficult to use as the height increases. Levels with a continuous balcony alternate with those where the slab receives cutouts, resulting in double-height exterior spaces that can accommodate planters with taller vegetation. The arrangement and lengths of the terrace slabs have been designed so that each apartment has the option of enclosing this space with the system proposed by the designers.
For each of the three volumes there is a floor set between two continuous terraces, which in theory can have all exterior spaces fully enclosed. The possibility of transforming exterior spaces into a year-round extension of the living area shows an understanding of living habits, responding architecturally to a need (as the awkward, and most often aggressive, enclosure of balconies is far too common in our context) and gives the end user the tools to make the space their own. It remains to be seen what the skin that dresses the project will look like, once defined by its residents.”
(Andreea Cutieru, Locuind împreună II, Zeppelin, 2024, extras)